Post construction cleaning for Calgary grocery stores and food retail build-outs
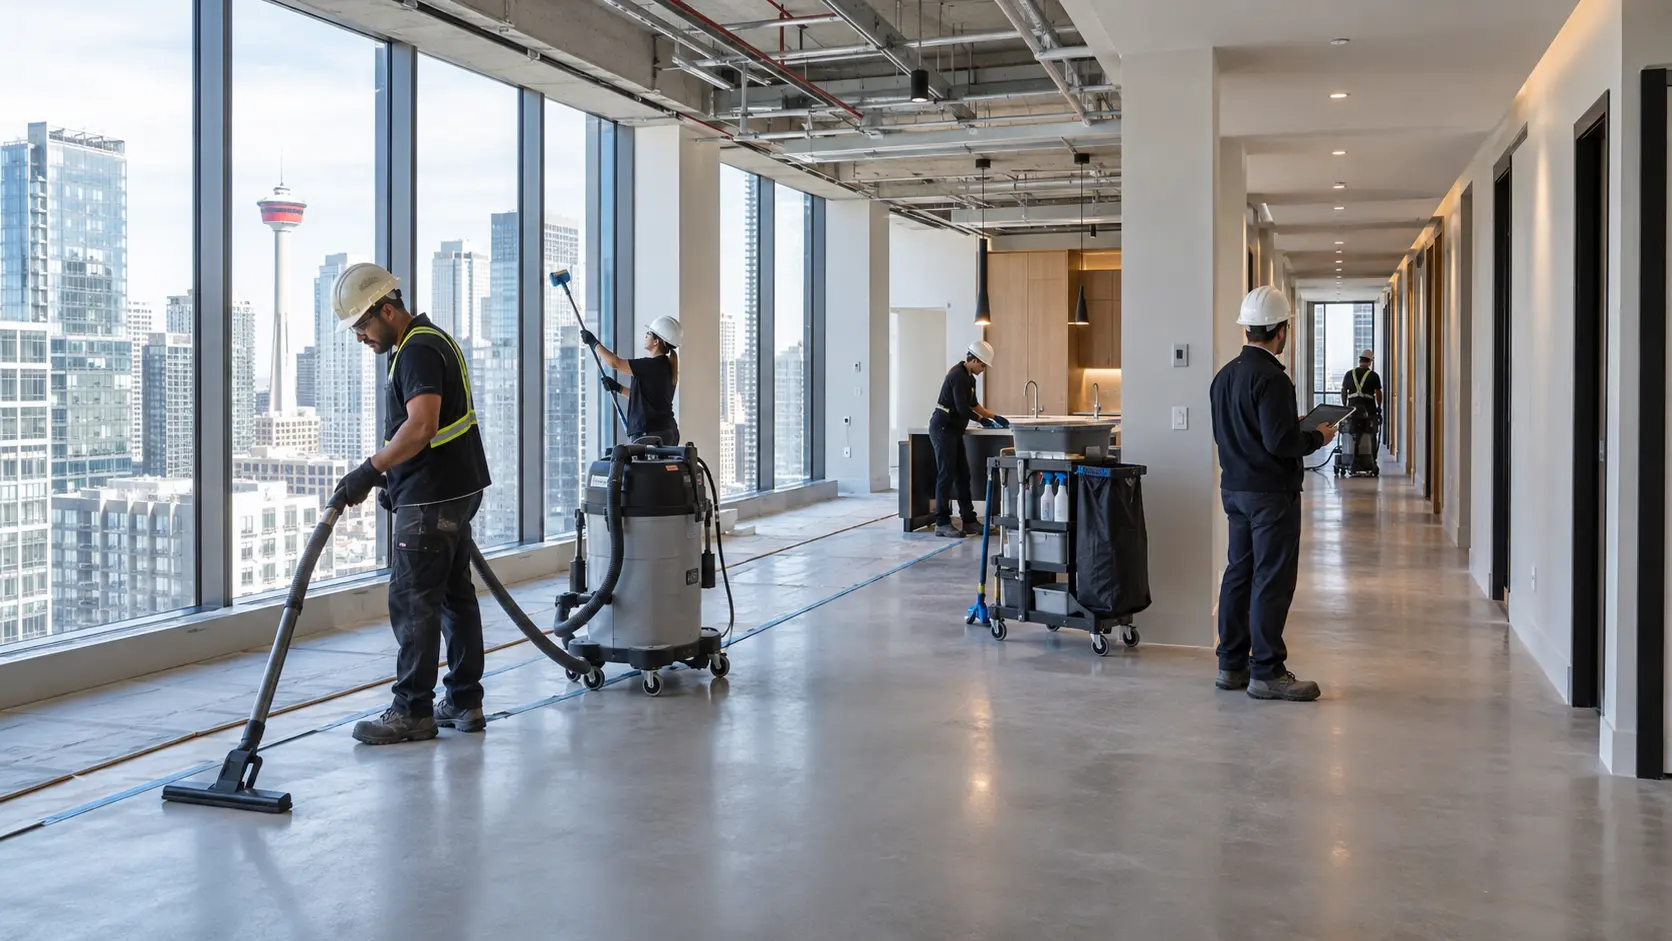
Post-construction cleaning for Calgary grocery stores and food retail build-outs removes construction dust, installation residue, labels, and loose debris before turnover and opening. Unlike a standard retail unit, a food retail project combines a large public sales floor with dense fixtures, refrigeration equipment, receiving space, staff areas, and a fixed merchandising schedule. Eshine Cleaning Services supports contractors, developers, and retail operators by matching the final clean to the completed areas, installed finishes, and turnover sequence.
Why food retail projects create a different cleaning scope
A grocery store or specialty food shop is not one uniform cleaning area. The scope must account for open floor space, narrow fixture lines, overhead services, equipment zones, and back-of-house rooms, each with different access and finish requirements. A commercial post-construction cleaning plan in Calgary therefore needs to reflect the actual store layout and installation stage rather than square footage alone.
Large customer areas, dense fixtures, and back-of-house zones
Large sales floors create substantial surface area for fine dust to settle, while closely spaced shelving and service fixtures create edges, bases, joints, and narrow gaps that broad floor cleaning does not reach. Back rooms add receiving doors, storage racks, utility surfaces, staff spaces, and office areas that require separate access and completion checks. Treating the project as a single open-floor clean risks leaving detailed work unfinished around installed components.
Refrigeration, shelving, signage, and checkout installation residue
Fixture installation often leaves dust, packaging fragments, adhesive, protective film, fingerprints, and light marks around shelving, display cases, signs, and checkout components. Protective films, labels, and temporary coverings are removed only after the installer, general contractor, or designated site contact confirms they are no longer required. Refrigeration units must also be released for cleaning. The work is limited to accessible exterior surfaces and surrounding finishes without moving units, opening service panels, disconnecting components, or entering restricted equipment areas.
Areas that need attention before a grocery store opens
The required areas depend on the turnover agreement, but the final clean needs to cover every completed zone being presented for inspection, merchandising, staff setup, or customer access. Public and back-of-house areas require separate review because readiness in one does not confirm completion in the other.
Sales floors, aisles, checkout lanes, entrances, and public washrooms
Sales floors and aisles require removal of settled dust and residue from accessible horizontal surfaces, edges, corners, fixture bases, and finished flooring. Checkout lanes need detailed attention around counters, dividers, equipment cut-outs, and surrounding floors, where installation activity concentrates debris. Entrances, glazing, doors, and vestibules are checked against the agreed turnover scope during the final walkthrough.
In public washrooms, the final clean addresses installed and released partitions, vanities, mirrors, fixtures, dispensers, vents, and floor edges. Plumbing repairs, fixture commissioning, and unresolved installation deficiencies remain with the responsible trade.
Stock rooms, receiving areas, offices, and staff spaces
Stock rooms and receiving areas often remain active later in the construction schedule, so their cleaning status needs separate confirmation from the sales floor. Loose debris, dust on accessible racks and ledges, marks on doors, and residue along floor perimeters are addressed after the relevant trade work is complete. Offices, break areas, lockers, and staff washrooms also need explicit inclusion because a customer-area scope sometimes omits them.
 Removing dust around installed fixtures and equipment
Once fixtures and equipment are installed, access becomes more restricted and the risk of damaging new components increases. The method must reflect the material, the residue, and any manufacturer or contractor instructions rather than applying one product or tool throughout the store.
Shelving, cases, refrigeration exteriors, and overhead surfaces
Shelving and display cases are cleaned from upper surfaces downward so released dust does not resettle on completed lower levels. For installed cases and refrigeration equipment, accessible surfaces are those that cleaners can reach without moving equipment, opening service panels, disconnecting components, or interfering with installer work.
Overhead ledges, exposed services, diffuser exteriors, light fixtures, and sign supports belong in the scope only where access is authorized. Internal ductwork and mechanical-system cleaning require a separate scope. The estimate should identify the ceiling heights involved and whether Eshine Cleaning Services, the contractor, or the site will provide the required elevated-access equipment.
Protecting new flooring, coatings, and finished millwork
New finishes require identification before cleaning begins, and visible scratches, coating defects, or installation damage should be documented before work starts. Abrasive pads, strong solvents, excess moisture, or unapproved scraping methods risk scratching flooring, dulling coatings, swelling millwork, or damaging laminates.
Cleaning methods should follow manufacturer care instructions or documented contractor direction. When compatibility remains uncertain, a small test in an inconspicuous location establishes whether the method is suitable. Residue that cannot be removed without risking the finish is recorded as a deficiency and referred to the responsible contractor instead of forcing removal.
Coordinating cleaning with merchandising and product stocking
Cleaning and merchandising compete for access to the same aisles, shelves, and display areas. A workable schedule defines which zones are construction-complete, when cleaners have uninterrupted access, and when each cleaned area is released for fixture setup or stocking.
Why cleaning should precede shelf loading and final displays
Empty shelving provides access to shelf surfaces, brackets, uprights, bases, and the floor beneath or beside each run. Once products and display materials are loaded, these locations become slower to reach and cleaning introduces avoidable handling around merchandise. The detailed clean therefore belongs after installation work but before final shelf loading whenever the construction schedule permits.
Managing deficiencies without contaminating completed zones
Late electrical, millwork, signage, flooring, or refrigeration corrections often reintroduce construction dust and debris after a zone has been cleaned. Completed zones need identification and protection, while outstanding work is tracked by location. A designated contractor or site representative should confirm that trade work is complete before cleaning and accept the zone afterward.
If trades must return, the cleaning agreement needs to state whether a planned touch-up is included or whether additional cleaning requires separate authorization. This prevents later trade activity from becoming an undefined part of the original final-clean scope.
Information needed to scope a Calgary food retail final clean
An accurate scope depends on the store’s physical conditions and turnover plan, not a generic price per square foot. The cleaner needs enough information to determine labour, access equipment, sequencing, surface limitations, and the likelihood of return visits.
Square footage, ceiling height, fixtures, phases, and opening date
The project information should identify:
- Total area and the approximate size of the sales floor and back-of-house zones
- Ceiling heights and the overhead surfaces included in the clean
- Installed shelving, checkout lanes, display cases, refrigeration units, signage, and millwork
- Flooring, coatings, glazing, and other finishes that require specific cleaning methods
- Current dust levels, adhesive or paint residue, packaging waste, and other loose debris
- Responsibility for pallets, bulk trade waste, regulated materials, dumpster access, and disposal
- Site access, loading access, parking, security requirements, and permitted work hours
- Availability of water, power, washout locations, waste containers, and elevated-access equipment
- Construction completion dates, phased handovers, merchandising dates, inspections, and the planned opening date
- Known deficiencies, active trade work, protected areas, and whether touch-up visits are included or separately authorized
Current drawings, a site walkthrough, and a written responsibility split confirm what is included and what remains with installers or other trades. A phased handover also needs a defined cleaning window and acceptance point for each stage.
Eshine Cleaning Services for Calgary food retail construction
Eshine Cleaning Services provides post-construction cleaning for commercial projects in Calgary, including retail spaces. For grocery stores and food retail build-outs, the work is aligned with the agreed turnover stage, fixture installation, access conditions, and merchandising schedule. The result is a construction-cleaning handover, not confirmation that inspections, equipment commissioning, food-safety preparation, or ongoing janitorial requirements are complete.
Contractors, developers, and retail operators can review Eshine Cleaning Services commercial cleaning services in Calgary and request a site walkthrough or project-specific estimate. The agreed scope then serves as the reference for scheduling, zone acceptance, and any separately authorized return work.
Frequently Asked Questions
What does post-construction cleaning include for a Calgary grocery store?
Post-construction cleaning removes fine dust, installation residue, light packaging, and other agreed debris from completed, accessible surfaces before turnover. Bulk trade waste, pallets, and regulated materials are included only when specifically identified in the scope. Food-contact sanitation and ongoing grocery-store janitorial work remain outside this service.
Should the final clean happen before shelving is stocked?
Yes. Cleaning before stocking preserves access to shelf surfaces, fixture bases, edges, and adjacent flooring. When stocking must proceed in phases, each zone needs to be cleaned and released before products enter it.
How are large retail floors and refrigeration areas handled after construction?
Large floors are divided into zones based on trade completion, flooring type, equipment access, merchandising sequence, and turnover milestones. Each floor finish receives a compatible cleaning method. Released refrigeration units are limited to accessible exteriors and surrounding finishes, while service panels, internal components, and food-contact sanitation remain outside the post-construction scope.
What project details are needed for an accurate cleaning scope?
Provide current drawings or layouts, included areas, ceiling heights, finish and fixture details, present residue and debris, site resources, access restrictions, remaining trade work, turnover milestones, and the opening date. The estimate also needs to assign responsibility for waste disposal, elevated-access equipment, phased handovers, and return cleaning.