Post-Construction Cleaning for Calgary Downtown Office Tower Conversions
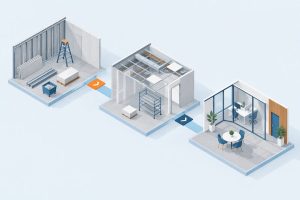
Post-construction cleaning for a Calgary downtown office tower conversion requires a commercial plan for newly constructed suites, retained building areas, shared access routes, and floors completed at different times. Developers, general contractors, and project managers need the work coordinated around active construction, existing tower operations, and phased turnover. Eshine Cleaning Services plans large commercial cleaning projects according to the approved scope, floor-release schedule, and site restrictions.
Why Office Conversions Require a Different Cleaning Plan
A new commercial building generally progresses from structural construction toward finishing and turnover as one development. An office conversion starts with an existing tower that already has circulation routes, finishes, fixtures, access systems, and operating restrictions.
The cleaning scope must distinguish newly constructed areas from retained building components. Existing elevator interiors, stone floors, wall panels, glazing, and shared entrances should not be treated as unfinished construction surfaces.
Some projects also continue operating beside the active conversion. Occupied commercial floors, public entrances, management areas, and shared elevators require separation from construction routes and cleaning zones. The plan should identify when cleaners may enter these areas and which surfaces remain under routine building maintenance.
Conversions often progress by floor or zone. One level may be ready for final cleaning while work continues above, below, or along the same access route. Therefore, the plan must separate progressive cleaning, final cleaning, and return work caused by continuing construction.
Cleaning New Construction Inside an Existing Calgary Tower
Cleaning inside an existing tower requires a defined boundary between new construction and retained building areas. Project drawings or the cleaning schedule should identify the included floors, suites, transition zones, common areas, operational spaces, and exclusions.
Floor plans, finish schedules, access routes, and turnover dates should support those boundaries. Without an area-specific scope, construction cleaning may overlap with routine property cleaning or omit retained spaces affected by the project.
Converted Interior Suites
Converted suites contain newly installed flooring, doors, millwork, glazing, fixtures, washrooms, and finished interior areas. The cleaning scope should identify the required work for each surface rather than applying one general standard across every suite.
Fine construction dust often settles inside cabinets, around fixtures, along floor edges, and on vertical surfaces. Labels, protective films, grout haze, adhesive residue, and paint marks require separate confirmation because the appropriate process depends on the material and condition.
Finish information should guide product and tool selection. When the proposed process could alter a surface, the project contact should confirm the finish requirements or approve a test area before broader treatment begins.
Suite cleaning should start only after the area meets the agreed floor-readiness conditions. Otherwise, later adjustments to millwork, electrical devices, plumbing fixtures, or flooring may create repeated cleaning.
Retained Corridors, Elevators and Common Areas
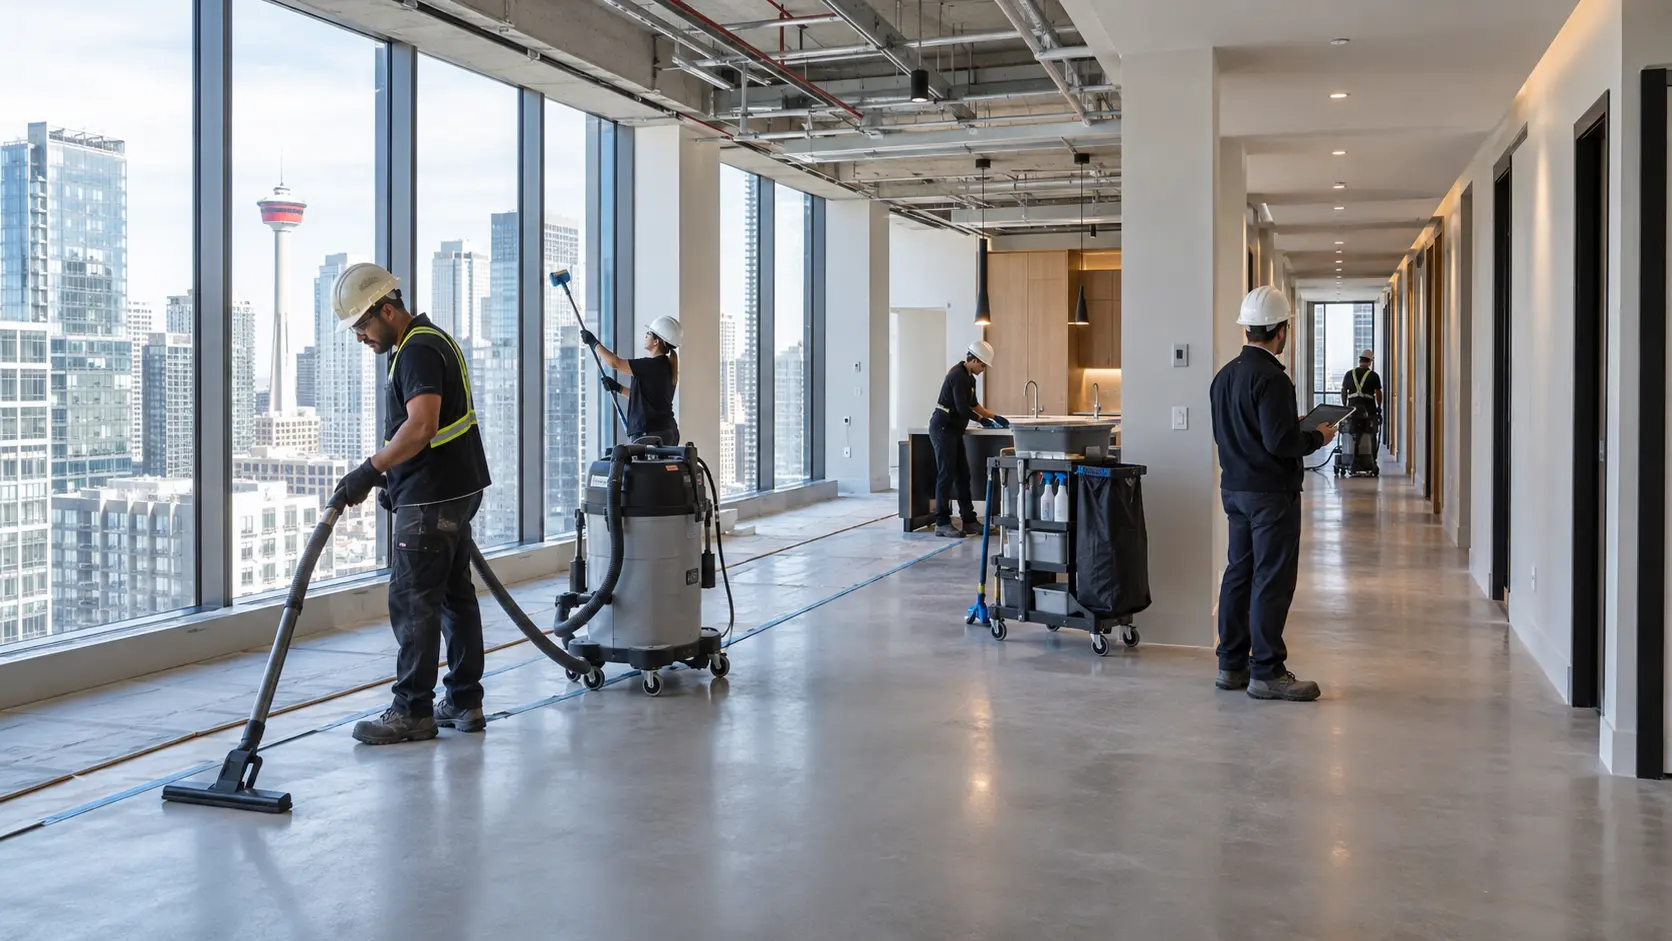
Retained corridors and elevators often become the main routes for workers, tools, supplies, and construction waste. Although these areas are not newly built, they collect dust, footprints, packaging fragments, and marks from repeated construction traffic.
The scope should identify which retained surfaces require cleaning and whether the work is progressive, final, or both. Elevator floors, doors, tracks, panels, corridor flooring, baseboards, walls, and entrances may each require different treatment.
Repeated service also needs defined limits. The accepted scope should state the frequency, included project period, covered areas, and final-cleaning trigger so ongoing construction traffic does not create an open-ended obligation.
Responsibility must remain clear when property operations continue during construction. Routine building cleaning, construction-related cleaning, and final project cleaning are separate services unless the commercial contract specifically combines them.
New Amenity and Service Spaces
Office conversions often add amenity and service areas that did not exist in the previous layout. These may include lounges, fitness rooms, parcel rooms, storage areas, management offices, waste rooms, and redesigned entrances.
Each space should be cleaned according to its installed finishes and required turnover condition. Amenity areas with glazing, millwork, appliances, specialty flooring, or installed equipment require different detailing from service rooms and other back-of-house areas.
The schedule should separate pre-installation cleaning from final detailing. Initial cleaning may prepare floors and accessible surfaces before equipment or furnishings arrive, while final detailing addresses the completed space after installation work has finished.
Controlling Dust Between Active and Completed Floors
Dust control depends on separating active construction areas from floors released for cleaning. The project team should confirm that a floor is isolated from active drilling, drywall sanding, material cutting, and other dust-producing work before final cleaning begins.
Temporary barriers, closed doors, designated access routes, and controlled material movement help limit dust transfer between zones. Open shafts, unsealed penetrations, elevator cores, and movement between floors may still carry dust into cleaned areas.
Within the cleaning scope, crews can work from completed areas toward designated exits and service transition points repeatedly. Elevator lobbies, stair connections, access doors, and material routes may require progressive cleaning while construction continues elsewhere.
The cleaning contractor does not control construction containment or trade movement. However, cleaners should report conditions that prevent a released floor from remaining clean so the project team can determine whether final work should proceed.
If contamination appears after a floor has been reviewed and documented, the project team should identify its source before assigning return work. This separates an incomplete cleaning item from additional work caused by ongoing construction.
Coordinating Floor-by-Floor Cleaning and Turnover
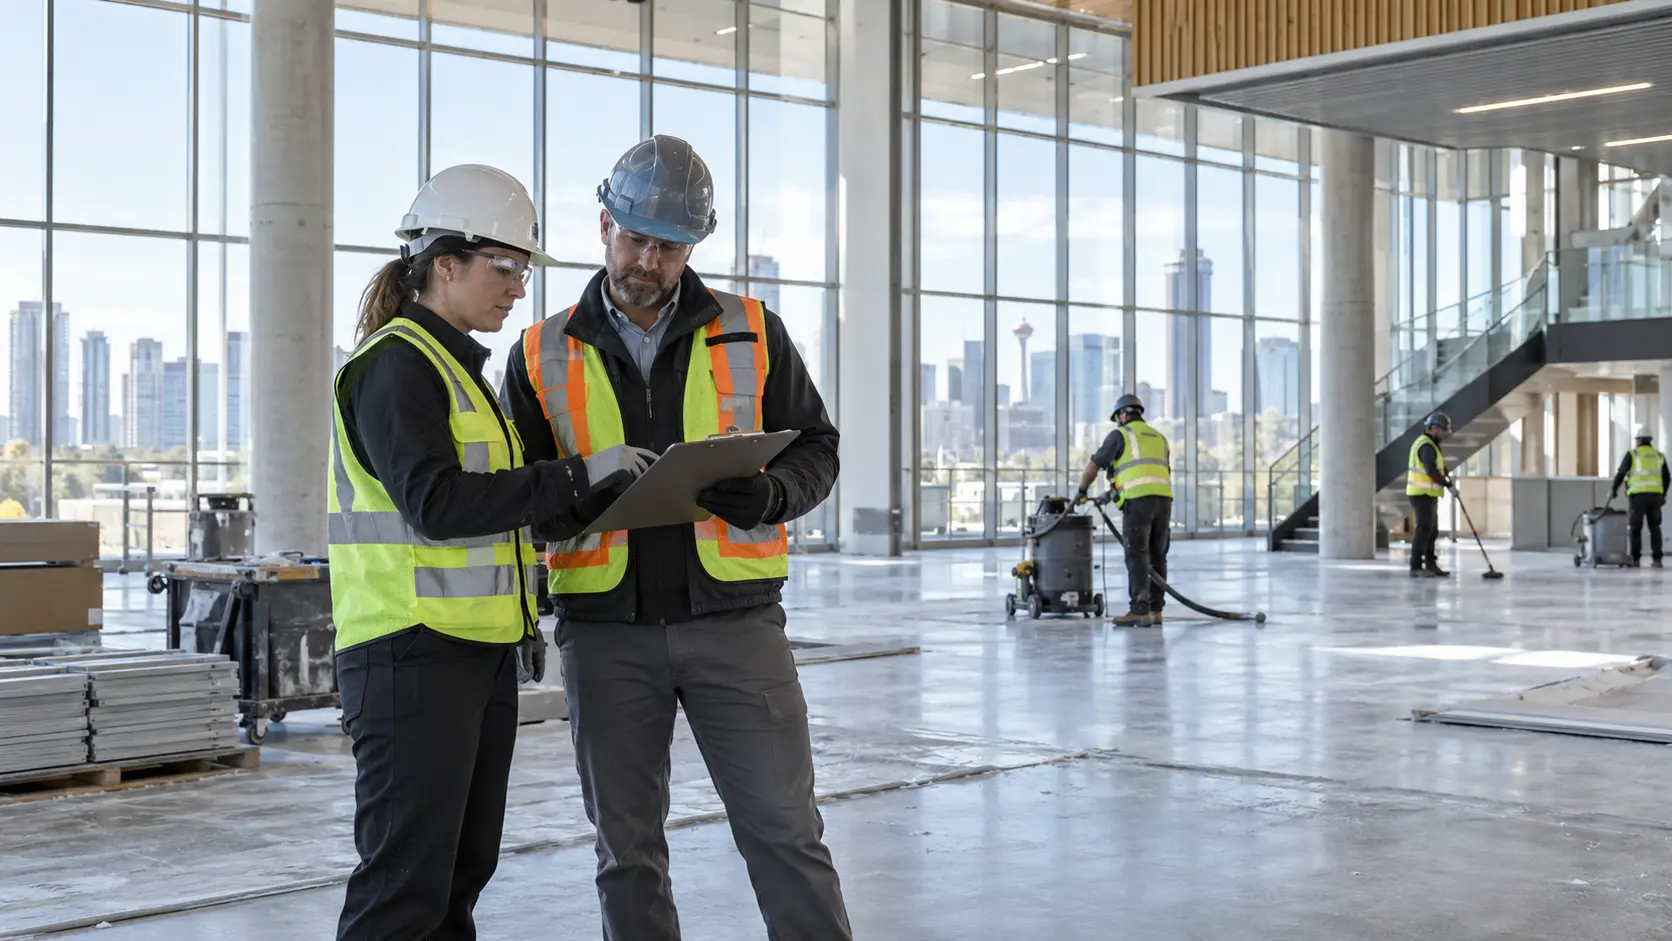
Floor-by-floor cleaning requires a defined area, readiness date, cleaning window, and review process for every release. Before mobilization, the project manager should confirm that dust-producing work is complete, trade materials are removed, included fixtures are installed, required utilities are available, and cleaners have unrestricted access.
Progressive cleaning may occur while finishing work continues. Final cleaning follows once the floor meets the release conditions, while a separate touch-up visit addresses limited residue created during deficiency corrections or final installations.
The schedule should state whether several floors will be cleaned simultaneously or released in sequence. It should also identify the expected mobilizations, elevator booking periods, permitted working hours, and notice required when a turnover date changes.
If a release is delayed after labour or equipment has been scheduled, the project-specific proposal should determine how cancelled visits, remobilization, and revised completion dates are handled. A defined notice period helps both teams adjust resources before the planned shift.
Completed floors should receive a documented review before trade traffic resumes. Without floor-specific sign-off, it becomes difficult to determine whether later dust or damage existed at completion or resulted from subsequent activity.
Protecting Retained Building Finishes and Fixtures
Retained materials require identification before cleaning begins. Existing stone, metal panels, elevator finishes, glazing, woodwork, flooring, and painted surfaces may respond differently to products or tools used on newly installed construction materials.
The cleaning process should match the surface rather than assuming every mark will respond to stronger chemicals or abrasion. When finish information or manufacturer guidance is unavailable, the designated project contact should review and approve the result of an inconspicuous test before broader treatment.
Pre-existing scratches, staining, worn coatings, loose fixtures, and other defects should be photographed or recorded before work starts. This documentation distinguishes existing conditions from damage discovered during the commercial cleaning project.
If cleaners discover an unrecorded defect or damage while working, they should pause treatment in the affected area and report the condition to the project contact. Work should resume after the surface condition and next step have been documented. Protective coverings also require clear responsibility. The project team should identify who removes temporary floor protection, films, tape, and barriers, as well as whether adhesive removal is included.
Managing Downtown Access, Loading and Cleaning Schedules
Downtown tower access affects how crews, equipment, supplies, and collected cleaning waste move through the project. The cleaning contractor needs the approved loading location, delivery hours, parking arrangements, entrance procedures, and route from the loading area to the work floors.
Shared freight elevators often require advance booking. The schedule should account for use by construction trades, material deliveries, building operations, cleaning crews, and waste movement instead of assuming continuous access.
The project plan should identify the approved waste route, elevator arrangements, container location, and disposal responsibility. Cleaning crews should only move the types of waste included in the accepted scope.
Restricted loading windows may require additional mobilizations when equipment cannot remain onsite or several floors have different release dates. The proposal should connect any added visits to its assumptions about storage, loading access, elevator availability, and floor sequencing.
Parkade clearances, security checkpoints, locked floors, and after-hours access also affect which equipment reaches the site and how much productive time remains during each shift. Evening or weekend work only remains practical when access, lighting, water, power, waste areas, and an onsite project contact are available.
Final Cleaning Before Owner or Operator Turnover
Final cleaning begins after the project manager confirms that the released area meets the agreed readiness conditions. The scope should identify all suites, corridors, common spaces, service areas, fixtures, glazing, millwork, and floor surfaces included in the release.
The project documents should distinguish routine cleaning from requested sanitizing, polishing, machine scrubbing, or elevated cleaning. These services require clear surface coverage and completion expectations rather than a general instruction to complete a final clean.
A designated reviewer should inspect each release against the accepted scope or project checklist. The review process should identify how deficiencies are recorded, how quickly contracted corrections are expected, and when the completed floor receives sign-off.
Missed contracted work should remain separate from unfinished construction, existing damage, or contamination introduced after cleaning. Final cleaning prepares the included spaces to the condition specified by the project team, while building commissioning and occupancy requirements remain outside the cleaning contractor’s scope.
Calgary Office-Conversion Cleaning From Eshine Cleaning Services
Eshine Cleaning Services provides commercial post-construction cleaning in Calgary and scopes phased work according to each project’s size, schedule, access conditions, and required turnover result. Office tower conversion requirements are confirmed through the project review and accepted proposal rather than assumed from a general service description.
To prepare a proposal, Eshine needs the project drawings, included areas, finish information, cleaning phases, floor-release schedule, working hours, retained spaces, access restrictions, waste arrangements, and expected completion process. Current photographs or a site walkthrough help verify surface conditions, freight-elevator routes, loading limitations, and areas requiring specialized access.
The proposal then confirms whether the project fits Eshine’s capacity and schedule. It also identifies the included floors, tasks, mobilizations, equipment requirements, inspection process, allowances, and exclusions.
Frequently Asked Questions
How does cleaning an office tower conversion differ from cleaning a new commercial building?
An office conversion combines newly constructed interiors with retained building components, established access routes, and existing finishes. The cleaning contractor must address those conditions while coordinating floor releases inside an active tower.
Can completed floors be cleaned while construction continues elsewhere?
Yes, provided the project team confirms that the released floor meets the agreed readiness conditions and remains separated from active dust-producing work. The plan should also address trade access, shared elevators, area sign-off, and contamination introduced after cleaning.
Can retained elevators, corridors and common areas be included?
Yes, when those spaces are identified in the accepted commercial scope. The project documents should specify the surfaces, service frequency, included period, required result, and whether the work is progressive, final, or both.
When should final cleaning be scheduled before turnover?
Final cleaning should begin after the floor meets the agreed readiness conditions. Enough time should remain for the designated reviewer to inspect the completed work and for the cleaning contractor to correct verified scope deficiencies before handover.
Can Eshine handle phased cleaning across a large downtown tower?
Project fit depends on the floor-release sequence, schedule, site access, required cleaning phases, and Eshine’s available capacity. These conditions are reviewed before the proposal confirms the included work and mobilizations.
Learn more about Eshine’s post construction cleaning in Calgary.